Explore
Home Studio
Architecture Studio
Real Estate Studio
Styles
Pricing
Login
Sign up
Architecture Studio
CAD
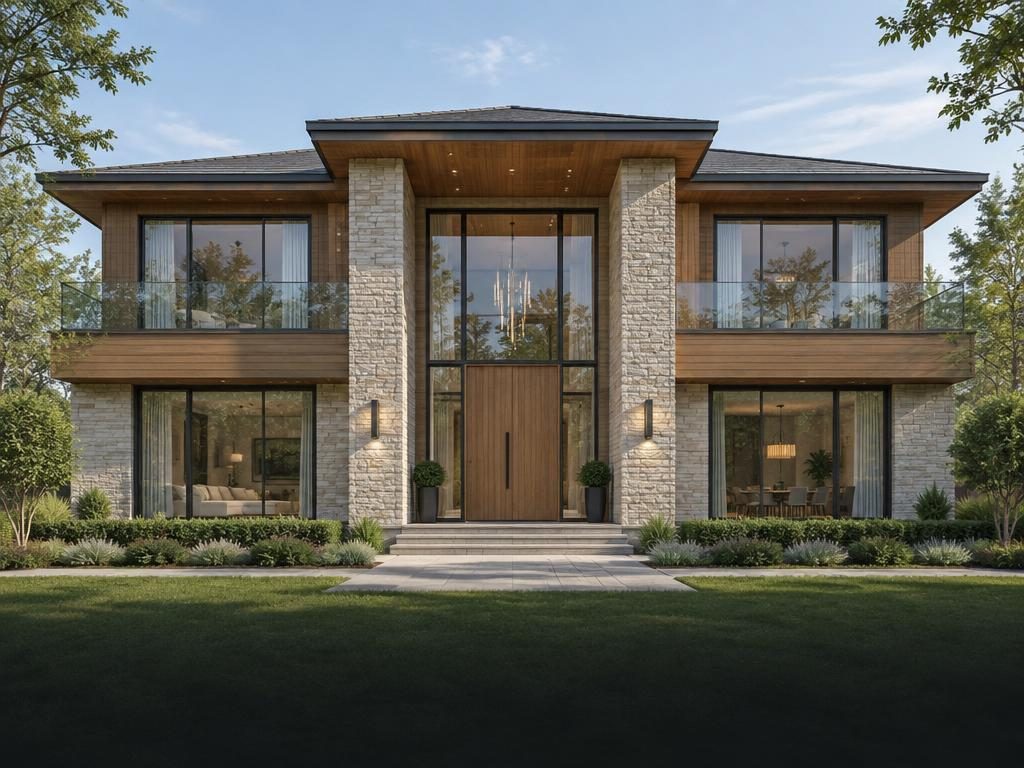
ELEVATION
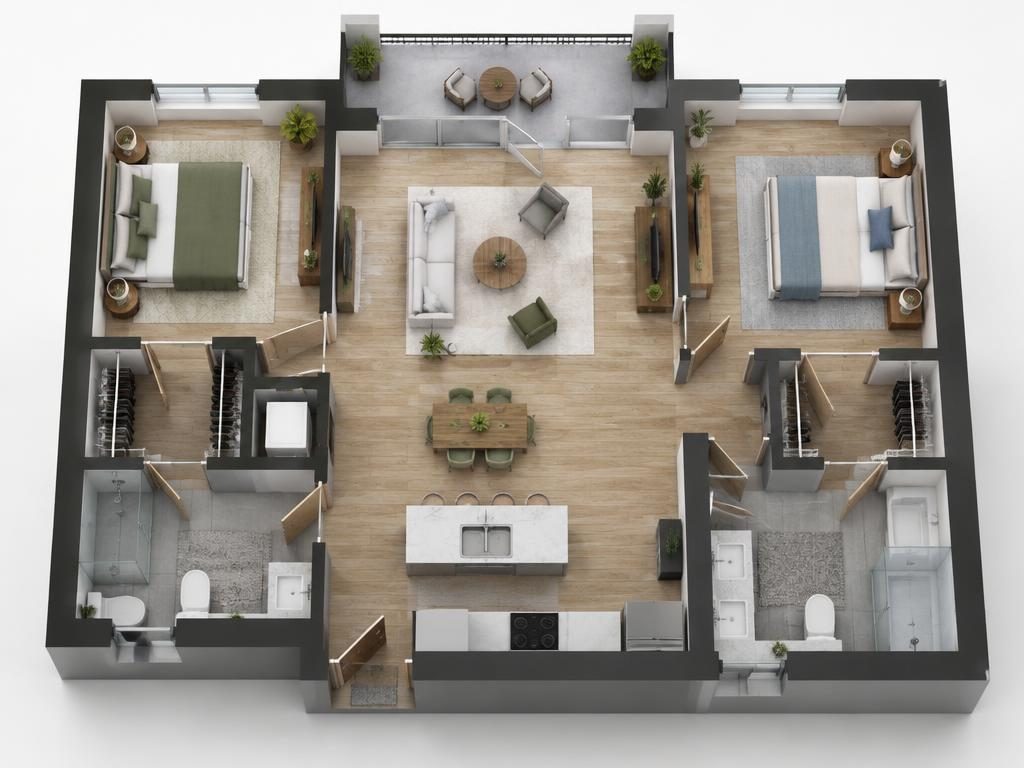
FLOORPLAN
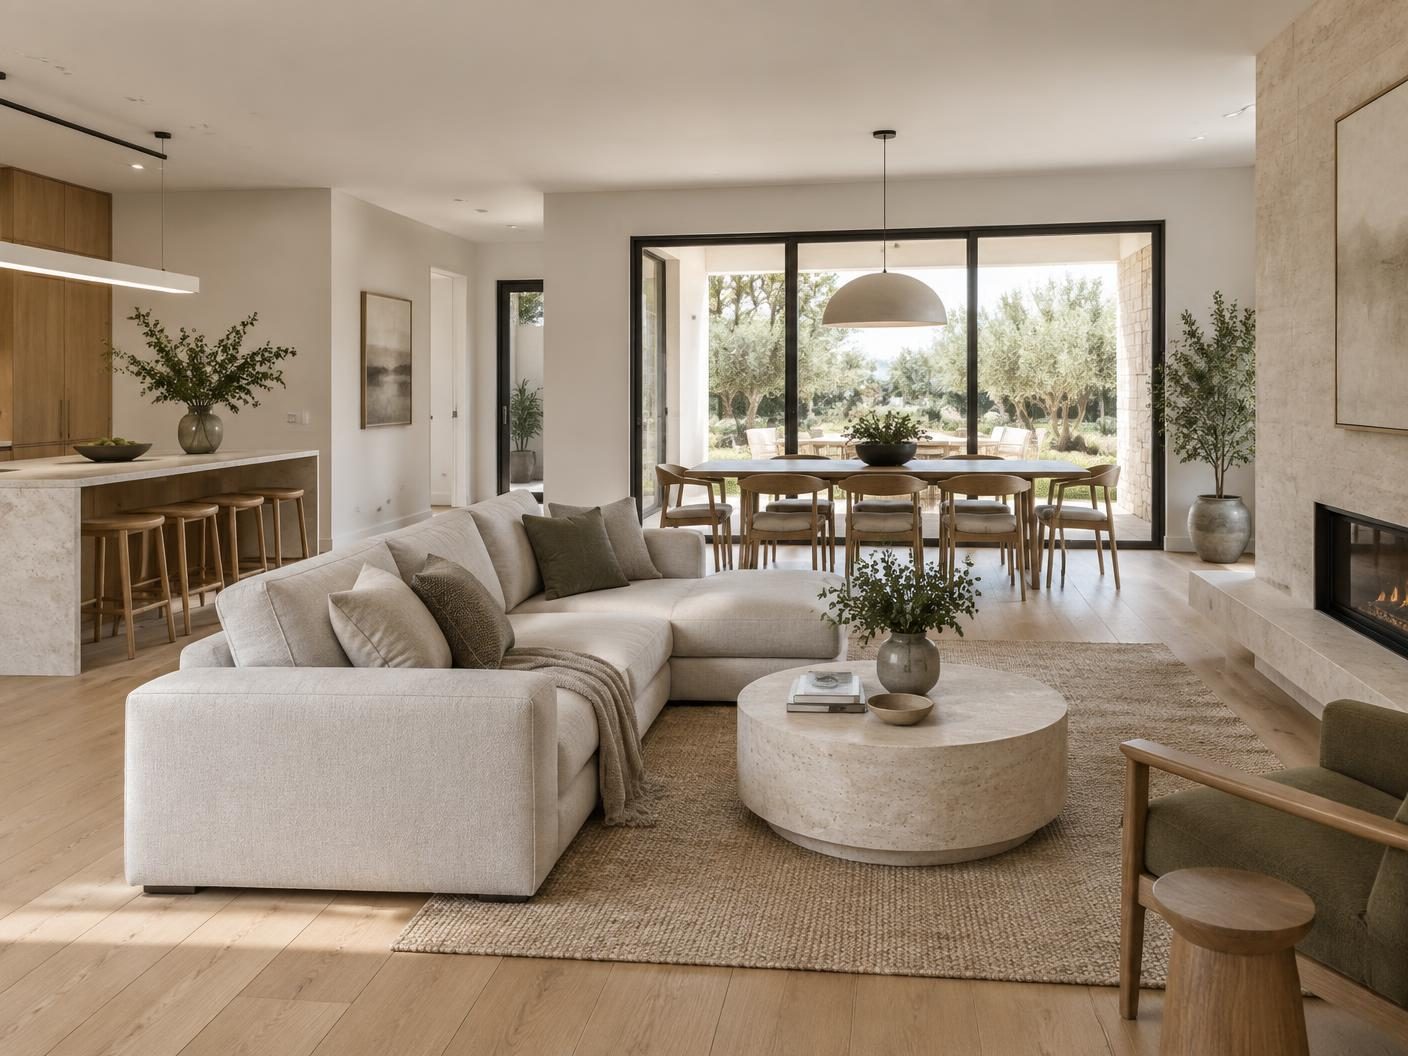
PLAN
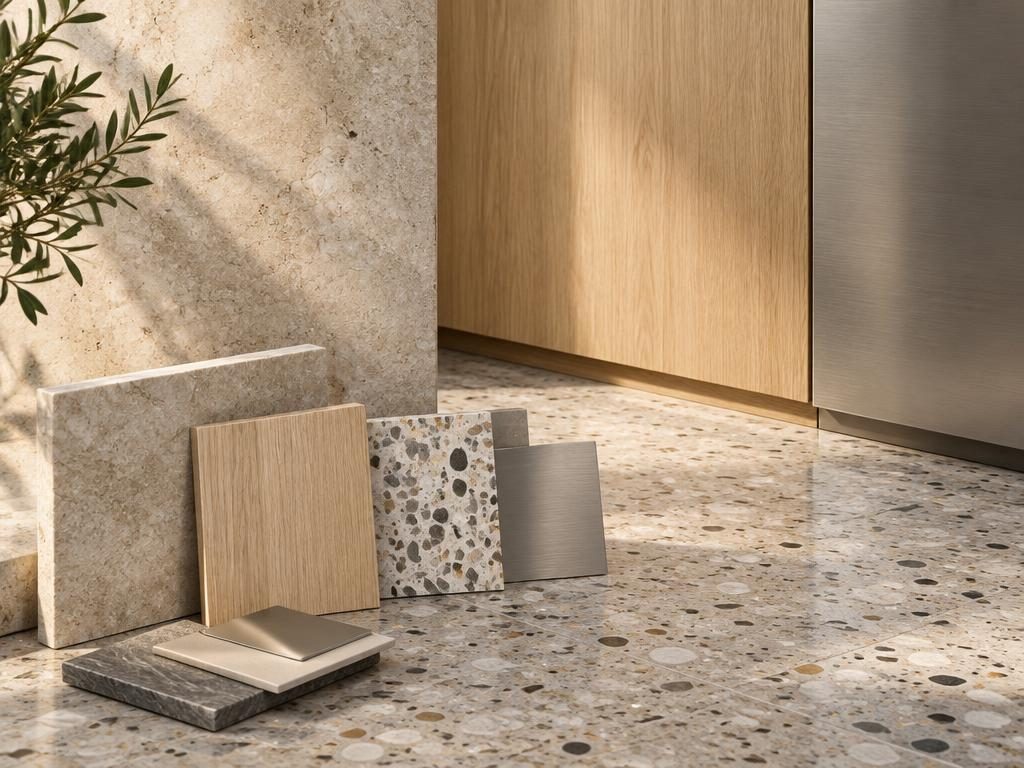
MATERIALS
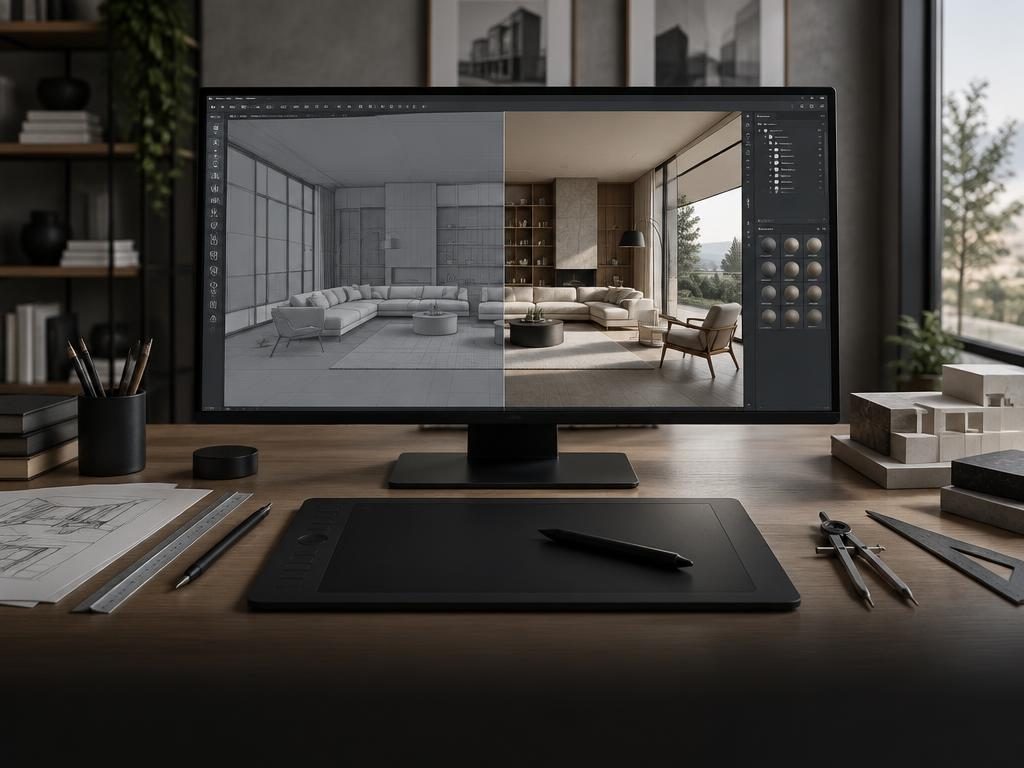
Every drawing you have, rendered.
Ready for the client meeting.
Describe the building or drop a drawing...
CAD
ELEVATION
FLOORPLAN
PLAN
MATERIALS
Upload a drawing or photo · Select a workflow · Render in seconds
All
CAD
Elevation
Floorplan
Plan
Sketch
Materials
Mood board
Studio templates
Start with a proven direction.
16 templates
CAD
Glass Pavilion
Use template
Elevation
Terrace House
Use template
Floorplan
Penthouse Plan
Use template
Plan
Terrace Living View
Use template
Sketch
Concept Sketch Set
Use template
Materials
Oak Interior Scheme
Use template
Mood board
Stone and Steel
Use template
CAD
Coastal Villa
Use template
Elevation
Civic Hall
Use template
Floorplan
Studio Apartment Plan
Use template
Plan
Courtyard Interior
Use template
Sketch
Timber Studio
Use template
Load more
Architecture
Explore
Styles
Projects