Architecture workspace
Floorplan Visualization
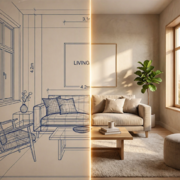
Create a furnished top-down render from a blueprint.
Drop a floor plan or blueprint
JPG, PNG or WEBP · up to 20MB
Paste from clipboard Choose from my photos
No photo? Try one of these
Drawing controls
Furnishing density
Plan style
Keep room labels
Show dimensions
Resolution